Custom closets in Valrico.
Many Valrico houses were built for growing families, with a big primary suite, a three-car garage and a bonus room upstairs, yet the storage inside often stops at wire shelving. Walk through the house and note where the kids' gear, the pantry overflow and the off-season clothes end up. Fix the room that is costing you the most time each day, then carry the same thinking to the next.
- Free design consultation
- Itemized written quote
- Made for your space
Custom cabinets for each room in your Valrico home.
Every room in a Valrico house has its own storage problem. The guides below deal with primary suites, children's bedrooms, garages that hold bikes and pool supplies, kitchens that feed a busy household, bonus rooms used for homework or remote work and the drop zone by the garage door.

Walk-in closets
A full dressing room for the primary suite, or a roomy closet that has outgrown its wire shelves.

Reach-in closets
Better use of the standard closets in secondary bedrooms and kids' rooms, with rails that can change over time.

Garage storage
Cabinets and racks for the garage that also holds bikes, pool gear, holiday boxes and sports kit.

Pantry cabinets
Pantry shelving for a family that shops in bulk, with space for appliances and snacks.

Home office built-ins
Built-ins for a bonus room, loft or spare bedroom that serves for homework, remote work or both.

Laundry & mudroom cabinets
A drop zone for backpacks, shoes and sports bags, together with cabinets for the laundry room.
Choose the useful features. Then compare the proposal.
When you compare Valrico proposals, look for one that spells out the cabinet layout, the products and the installation work. That lets you set each item beside another provider's list. Decide which features the room needs before deciding whether the extra options add anything.
- 01Size & layoutWall lengths, ceiling height, corners, windows and doors, including any sloped upstairs ceiling in a bonus room.
- 02Material & finishCabinet material, color, door style and drawer fronts, plus how each finish copes with humid summers and a garage that heats up.
- 03What goes insideDrawers, lighting, valet rods, jewelry inserts, mirrors and hampers, matched to what each person in the household owns.
- 04InstallationStairs and hallways the installer must carry material through, any shelving already in place, wall repair and fitting work.
Give the design discussion a practical starting point.
- STEP 01
Tell us about the space
List the rooms you want to cover, from the primary closet to the garage and the drop zone, and attach photos and rough measurements. Showing how a space looks on a normal busy morning helps more than describing it.
- STEP 02
Free in-home design
Look at each room before choosing cabinets: where the door opens, how people move through and which furniture is staying. Let us know which existing rods, shelves or built-ins will remain.
- STEP 03
Your itemized quote
Your individual quotation ought to separate cabinets, finishes, accessories and any preparation, so that you can see what each piece of the project contributes.
- STEP 04
Built to order, installed
Once you have agreed the work for your Valrico home, the paperwork should state the products, the installation scope and the intended schedule before an order is placed. Check that any homeowners association approval you need is sorted out.
Use a concept to explain a preference.
Browse the storage illustrations for ideas to adapt, whether a primary closet or a garage wall. Each image is an AI-generated concept, not a completed customer installation.
Browse the closet and storage gallery →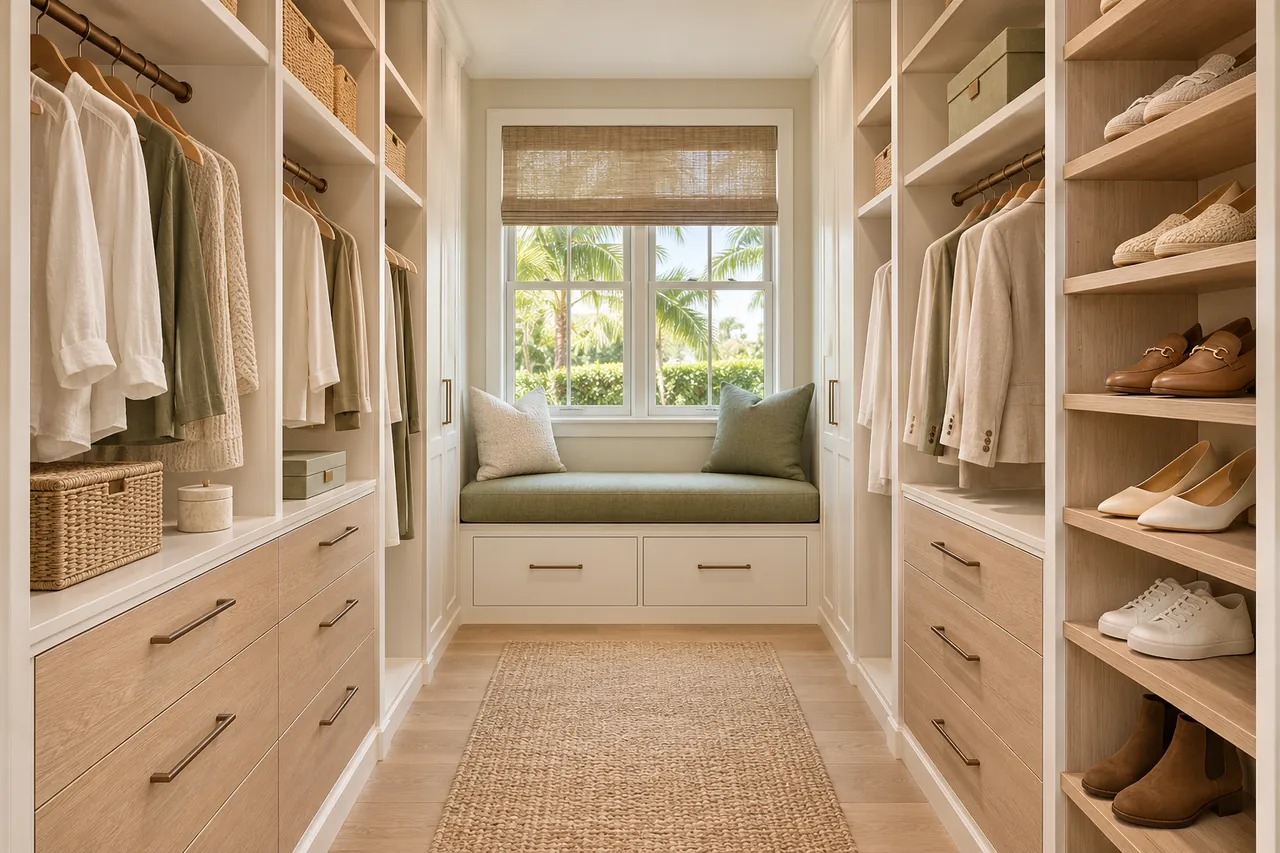
A storage project at your Valrico property.
Should every rail in a primary closet sit at the same height?
No. Set each rail to the garments it holds and to the person using it. Shirts, trousers and long dresses suit different heights, so a mixed layout usually works better than a single line.
Is there room for drawers in a closet with sliding doors?
Only if the panels open far enough to leave the drawers free. Check the open positions and the track before settling on a drawer width.
Should I choose storage bins before the garage cabinets are designed?
Measure what you already own first, lids included. If you intend to buy new bins, pick the size before cabinet openings are fixed so they fit properly.
Can the pantry include an area for appliances?
Yes, if the outlet, the headroom and the depth work for the equipment while it runs. Check these in the room and not only on a drawing.
Plan your Valrico custom closet project.
Send photos of the rooms you want considered, your ZIP code and your priorities. A single design request covering all of them keeps the plan consistent from room to room.
Project notes · Valrico
Choose the first room
Start with two people dressing without crossing drawers. The walk-in closet guide explains the decisions behind a wardrobe layout.
Plan beyond the bedroom
Your brief also considers bags reachable with a car parked inside. Compare garage storage with the space occupied by the equipment.
Keep separate room briefs
For breakfast and packed-lunch supplies grouped together, list the pantry contents separately from clothing. See pantry cabinet planning.
Request a defined scope
Include a desk ready for the start of work if a work area belongs in the project. Use one design request for the rooms you want assessed in Valrico.